
Listing Courtesy of: COLUMBUS OH MLS / Listed By: Katie Becker, Coldwell Banker Realty
6980 Waters Edge Drive Dublin, OH 43016
Coming Soon (1 Days)
$579,900 (USD)
OPEN HOUSE TIMES
-
OPENSat, Aug 292:00 pm - 4:00 pm
Description
MLS #:
226032275
226032275
Taxes
$8,809(2025)
$8,809(2025)
Lot Size
1,742 SQFT
1,742 SQFT
Type
Condo
Condo
Year Built
2018
2018
Style
Ranch
Ranch
Views
Water View
Water View
School District
Hilliard Csd 2510 Fra Co.
Hilliard Csd 2510 Fra Co.
County
Franklin County
Franklin County
Community
Glens at Ballantrae
Glens at Ballantrae
Listed By
Katie Becker, Coldwell Banker Realty
Source
COLUMBUS OH MLS
Last checked Aug 26 2026 at 10:08 PM GMT+0000
COLUMBUS OH MLS
Last checked Aug 26 2026 at 10:08 PM GMT+0000
Bathroom Details
- Full Bathrooms: 3
Interior Features
- Window Features: Insulated All
- Appliances: Microwave
- Appliances: Electric Range
- Appliances: Dishwasher
- Appliances: Refrigerator
Subdivision
- Glens At Ballantrae
Lot Information
- Water View
- Golf Crs Lot
Property Features
- Foundation: Poured
Heating and Cooling
- Forced Air
- Central Air
Basement Information
- Full
- Egress Window(s)
Homeowners Association Information
- Dues: $250
Flooring
- Carpet
- Wood
Utility Information
- Sewer: Public Sewer
Garage
- Garage
Parking
- Attached Garage
- Garage Door Opener
Location
Disclaimer: Copyright 2026 Columbus OH MLS. All rights reserved. This information is deemed reliable, but not guaranteed. The information being provided is for consumers’ personal, non-commercial use and may not be used for any purpose other than to identify prospective properties consumers may be interested in purchasing. Data last updated 8/26/26 15:08

The luxury built-in kitchen complete with granite countertops, stainless steel appliances including double oven, new dishwasher and new disposal, flows seamlessly into the spacious morning room/dinette, enhanced by a bump-out that adds extra living and entertaining space. The generous primary suite offers large walk-in closet and also features a bump-out and sitting room, with French doors leading to the rear of the home. The private en-suite bath is complete with granite countertops, a standing shower, and large linen closet. First floor study with glass French doors, oversized secondary bedroom and full guest bath complete the main level.
Step outside to enjoy the composite deck overlooking the pond water and golf course view, complete with a gated entrance to the backyard. Downstairs, the fully finished basement provides incredible additional living space with egress including full bathroom, wet bar, and optional third bedroom, ideal for guests, entertaining, a home office, or recreation space.
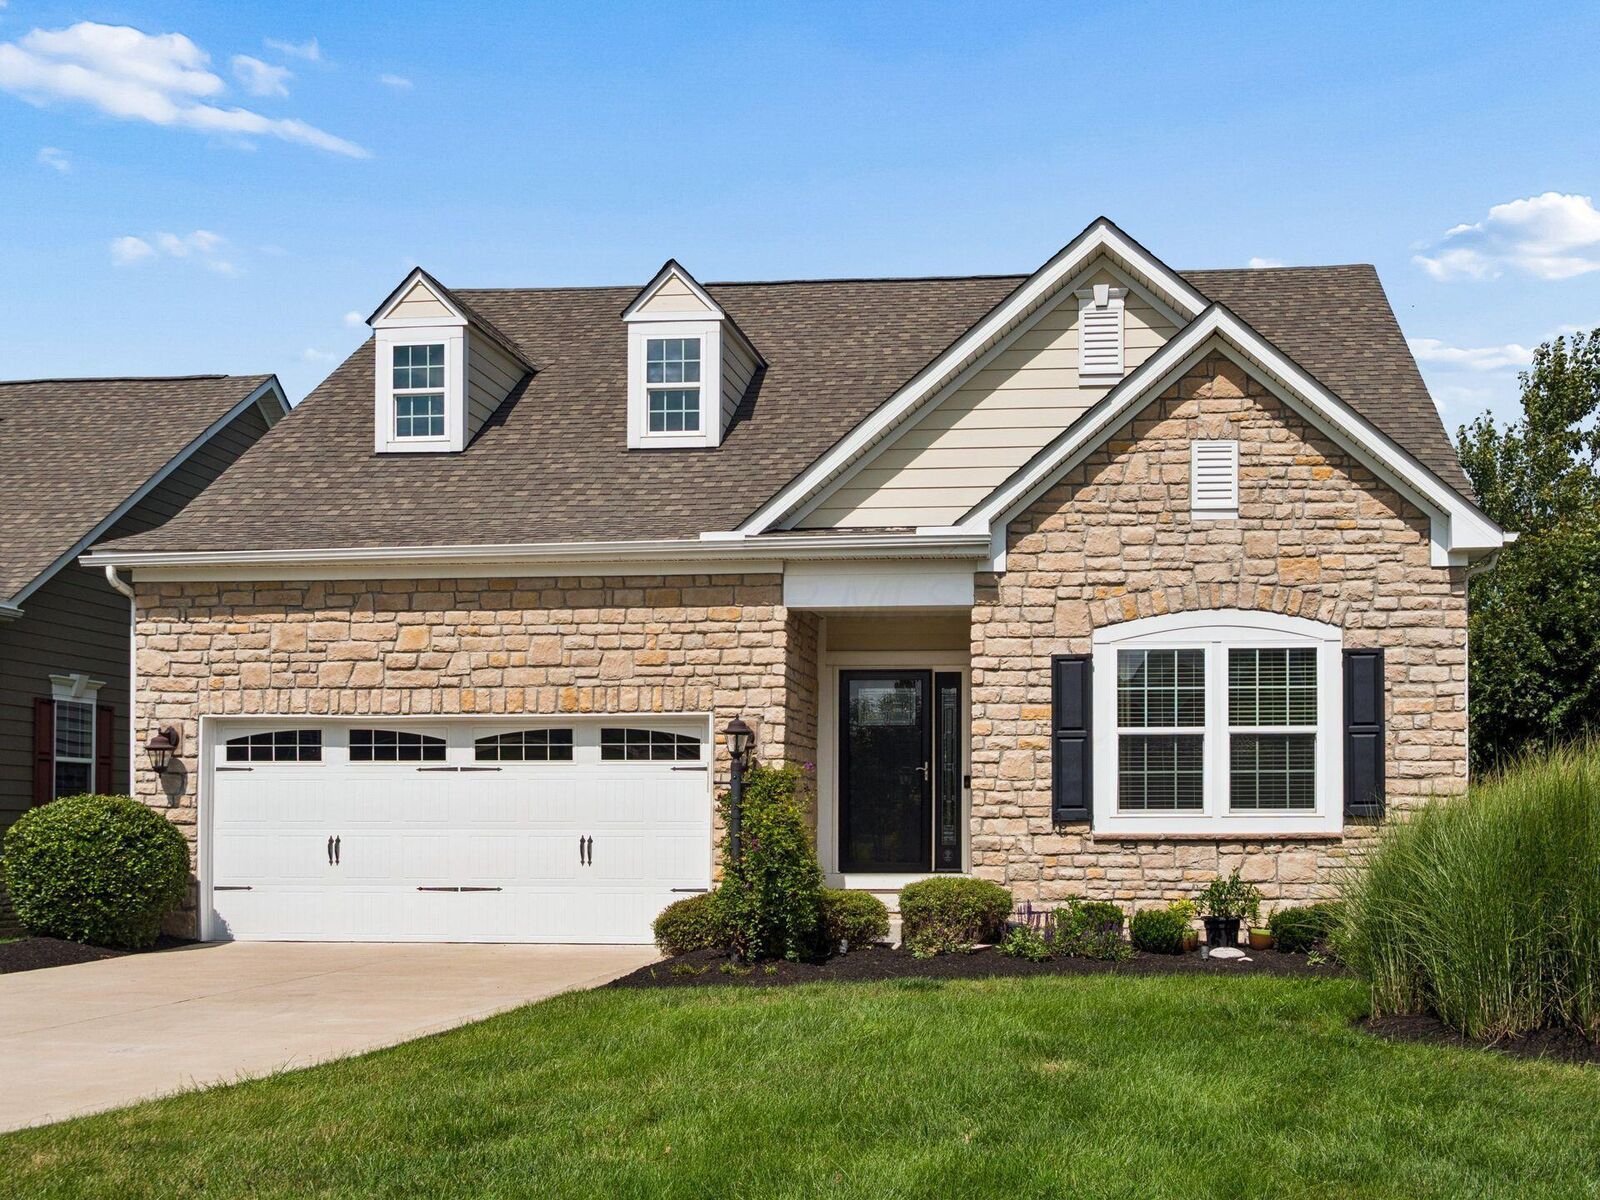
Additional highlights include an extended garage and upgraded, newer front and basement entrances. With its premium setting, thoughtful upgrades, and flexible living spaces, this home offers the perfect combination of comfort, quality, and low-maintenance living. The recessed lighting, whole house water softener, sump-pump battery backup, large driveway, first floor laundry, ample closet space are just a few of the things you will love about this home!