
Listing Courtesy of:  CincyMLS / Listed By: Stephanie "Stephanie M." Roth, Coldwell Banker Realty
 CincyMLS / Listed By: Stephanie "Stephanie M." Roth, Coldwell Banker Realty
 7109 Dudley View Drive Liberty Twp, OH 45044
Coming Soon
$550,000 (USD)
OPEN HOUSE TIMES
-
OPENSun, Aug 301:00 pm - 3:00 pm
Description
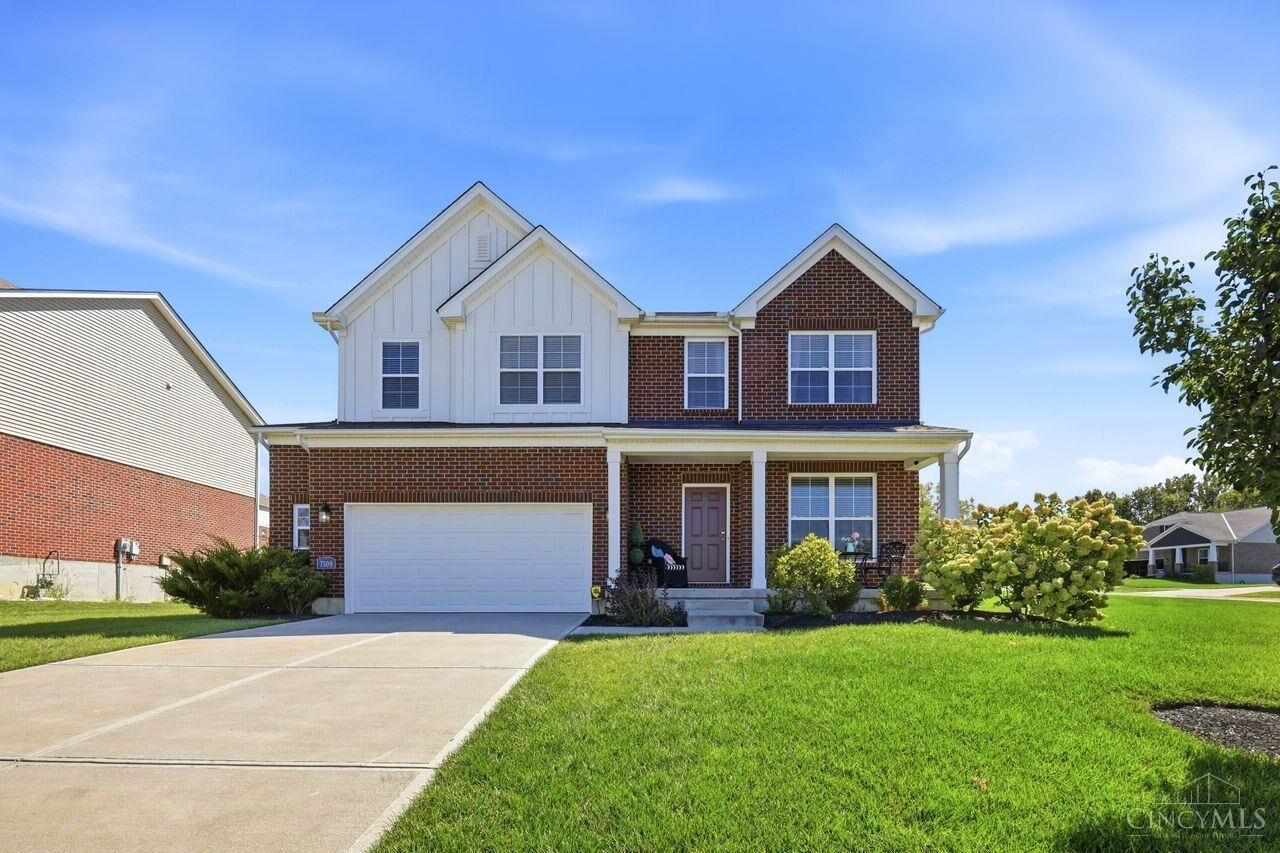
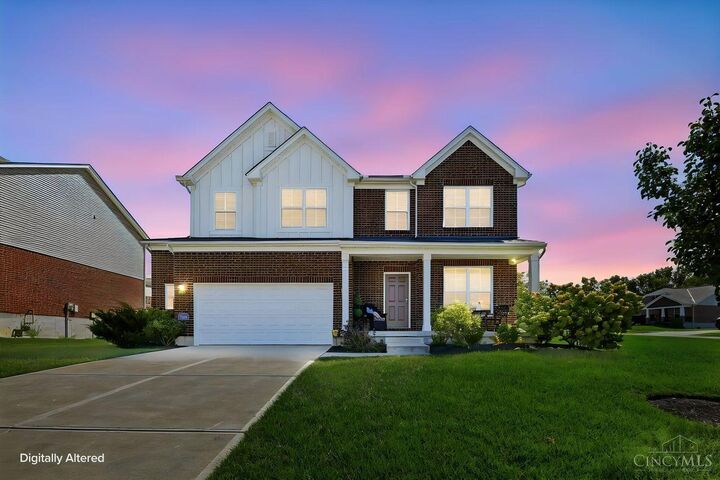
Welcome HOME to this beautifully designed, one-owner Liberty Twp. gem. Better than new, this Lakota SD offers modern touches, & updates thruout. Can't build new at this price. Spacious & luxurious w/ the opportunity to finish the basement. The warm, inviting feel of hrdwd floors flow from the foyer, kitchen & eating areas. The kitchen is a true showstopper with qrtz counters, SS appl, & designer fixtures thruout. The FR offers relaxation, complete w/ an electric fireplace for warmth & ambiance. The flex space is perfect for addl living space, study/office, toy/game room...ENDLESS POSSIBILITIES! Retreat to the recently remodeled Primary Bath, thoughtfully designed w/ beautiful tile & heated floors for a relaxing, spa-like experience. The spacious Primary Ensuite features a vaulted ceiling, large closet, double vanity, & linen closet for plenty of storage. Three additional generously sized bedrooms share a full bath w/ an expansive hall area & laundry room. So, COME HOME!
MLS #:
1891734
1891734
Lot Size
0.3 acres
0.3 acres
Type
Single-Family Home
Single-Family Home
Year Built
2019
2019
Style
Traditional
Traditional
School District
Lakota Local Sd
Lakota Local Sd
County
Butler County
Butler County
Listed By
Stephanie "Stephanie M." Roth, Coldwell Banker Realty
Source
CincyMLS
Last checked Aug 26 2026 at 8:05 PM GMT+0000
CincyMLS
Last checked Aug 26 2026 at 8:05 PM GMT+0000
Bathroom Details
Interior Features
- Multi Panel Doors
- 9ft + Ceiling
- Crown Molding
- Heated Floors
Kitchen
- Gourmet
- Wood Cabinets
- Pantry
- Walkout
- Wood Floor
- Marble/Granite/Slate
- Island
- Eat-In
- Window Treatment
- Quartz Counters
Subdivision
- Arbor Park
Property Features
- Level
- Fireplace: Electric
- Foundation: Poured
Heating and Cooling
- Forced Air
- Gas
- Central Air
- Ceiling Fans
Basement Information
- Unfinished
- Bath Rough-In
Homeowners Association Information
- Dues: $850/Annually
Exterior Features
- Patio
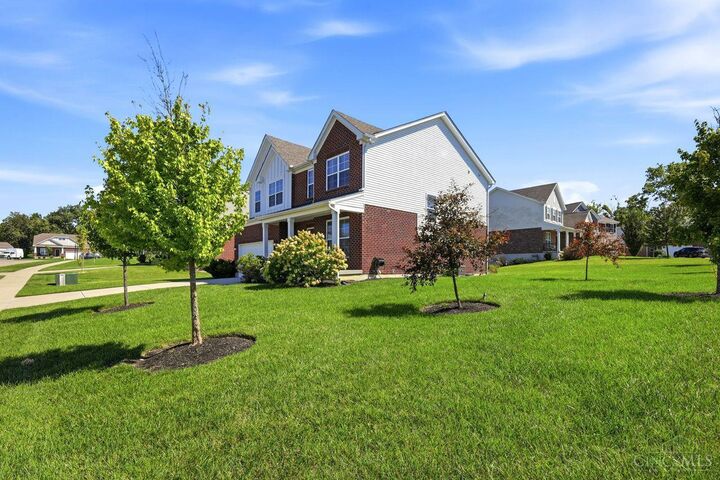
- Corner Lot
- Hot Tub
- Roof: Shingle
Utility Information
- Sewer: Public Sewer
- Fuel: Gas
Parking
- Driveway
- On Street
Stories
- Two
Living Area
- 2,391 sqft
Location
Disclaimer: Data last updated: 8/26/26 13:05
