
Listing Courtesy of: COLUMBUS OH MLS / Listed By: Aaron "Tyler" Devoll, Coldwell Banker Realty
7382 Clancy Way Westerville, OH 43082
Coming Soon (2 Days)
$574,900 (USD)
Description
MLS #:
226032155
226032155
Taxes
$8,413(2025)
$8,413(2025)
Lot Size
0.3 acres
0.3 acres
Type
Single-Family Home
Single-Family Home
Year Built
2002
2002
School District
Westerville Csd 2514 Fra Co.
Westerville Csd 2514 Fra Co.
County
Delaware County
Delaware County
Listed By
Aaron "Tyler" Devoll, Coldwell Banker Realty
Source
COLUMBUS OH MLS
Last checked Aug 26 2026 at 9:08 PM GMT+0000
COLUMBUS OH MLS
Last checked Aug 26 2026 at 9:08 PM GMT+0000
Bathroom Details
- Full Bathrooms: 2
- Half Bathroom: 1
Property Features
- Foundation: Block
Heating and Cooling
- Forced Air
- Central Air
Basement Information
- Full
Utility Information
- Sewer: Public Sewer
Garage
- Garage
Parking
- Attached Garage
Location
Disclaimer: Copyright 2026 Columbus OH MLS. All rights reserved. This information is deemed reliable, but not guaranteed. The information being provided is for consumers’ personal, non-commercial use and may not be used for any purpose other than to identify prospective properties consumers may be interested in purchasing. Data last updated 8/26/26 14:08

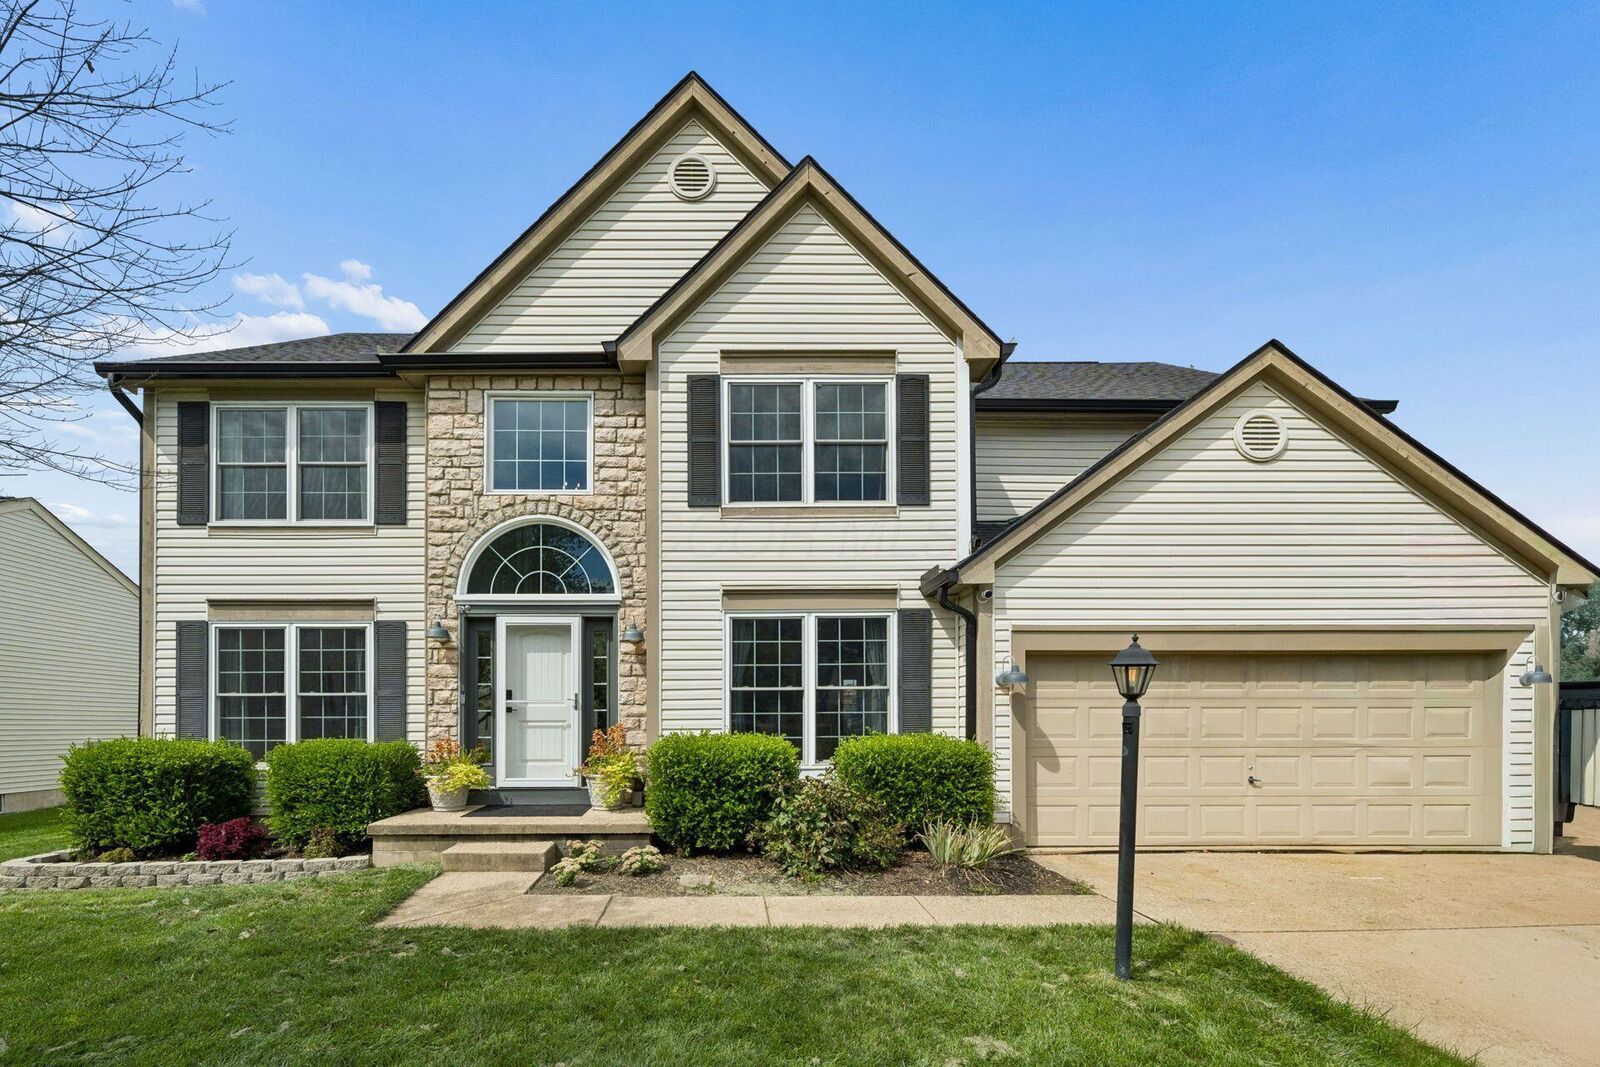
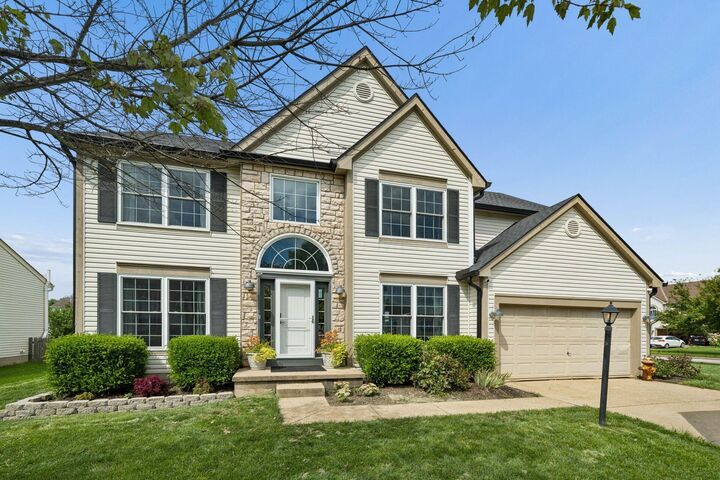
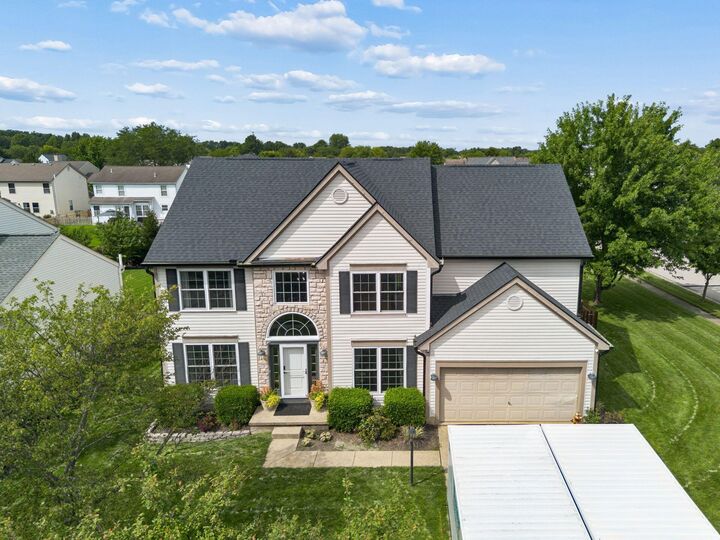
Step inside to an inviting two story foyer that absolutely sets the tone for the rest of the home. The great room features soaring ceilings, walls of windows, and an open balcony overlook that amplifies the sense of space and light. The updated kitchen is as functional as it is stylish, featuring abundant cabinetry, stainless steel appliances, a deep farmhouse sink and effortless flow into the dining and living areas, perfect for everything from casual mornings to lively gatherings. The main level also includes a flexible bonus room, a dedicated home office and a cozy gas fireplace making it ideal for work, play, or quiet nights in. Out back, a large deck overlooks the generous yard creating an inviting setting for entertaining, relaxing, or enjoying a little extra breathing room. Upstairs, the owner's suite is a true retreat featuring a beautifully updated bath with a walk in shower and a custom closet offering exceptional storage and organization. Additional bedrooms continue the home's theme of space and comfort. The attached 2 car garage features a professionally installed 80amp sub panel, perfect for tuning up your vehicle or getting your hands dirty with your next project. Don't miss the opportunity to experience this exceptional home in person. Call to schedule your showing today.